
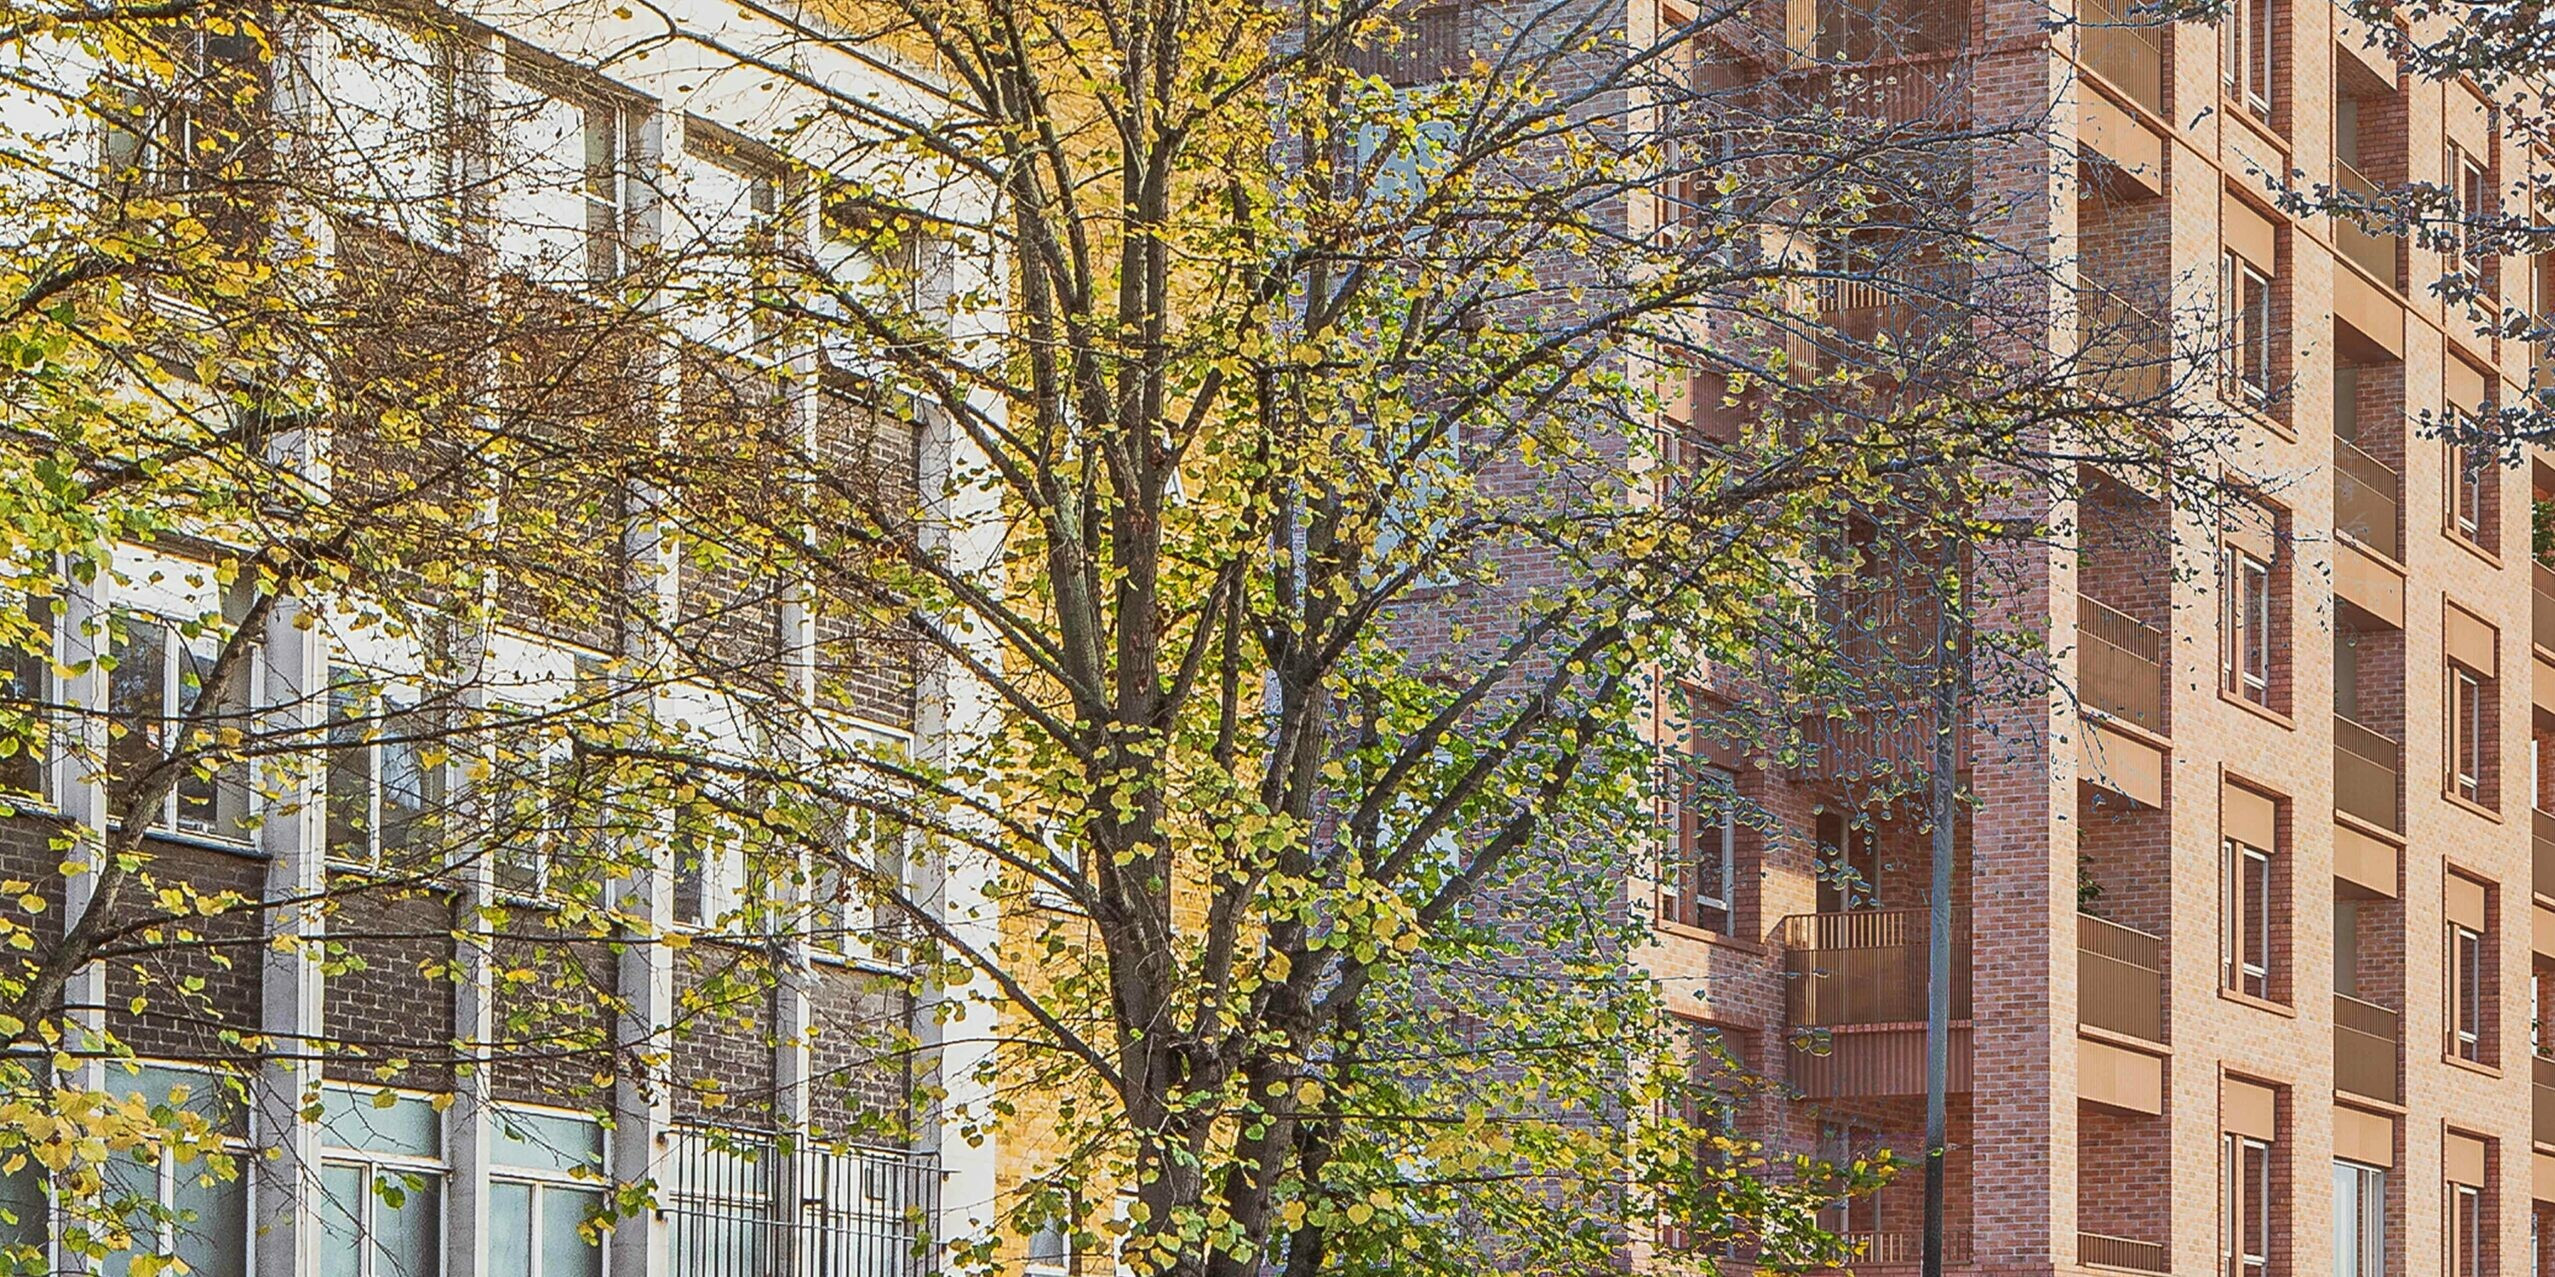
Hornsey Road
Non-residential ground floor uses and 23 new mixed tenure homes
Our proposals for 270- 282 Hornsey Road will redefine this part of the busy street, providing a much improved frontage which properly addresses and marks the pedestrian connection through to the Andover Estate, London Borough Islington’s largest housing estate.
Located within the heart of the Borough, the site was occupied by a single storey building designed for local medical facilities. The scheme is based on the reprovision of 276 sqm of non-residential space at ground floor level with residential uses above, comprising 23 mixed tenure homes.
The scale and massing of the building responds to the context and setting of the site, the corner set back opens up views along the pedestrian route providing a stronger connection between the Andover Estate and the extensive retail offer along the Hornsey Road. The new public realm also enhances the connection, increasing its width by aligning the footprint of the proposed with the existing Estate building frontage to the north-east. New materials and landscaping have been selected to provide continuity with the recent landscape improvements carried out as part of the regeneration of the Estate.
This part of Hornsey Road is punctuated by a series of historic and visually striking buildings, this includes the modernist civic scale of the Police Station, the relatively new Fire Station and the Grade 2 Listed Hornsey Baths. The proposed building is more in keeping with the bulk and scale of the adjacent Police Station and aligns the frontages of the buildings to the north and south. The materials and detailing have been developed with reference to the context and in particular the Hornsey Baths building.
Stockwool worked with Integration to develop a sustainable energy strategy that maximises the impact of the built fabric in reducing the need for heating and cooling. A fully electric energy strategy is based on a centralised ASHP providing heat and hot water, with on-site PV’s reducing reliance on the grid. The composition of the facades were refined to achieve the right balance between the provision of good natural daylight whilst avoiding over heating, all homes are provided with night vents to facilitate cooling at all times of the day and night.


Client Woolbro
Location Islington
Planning Authority LB Islington
Stage RIBA Stages 0-3